

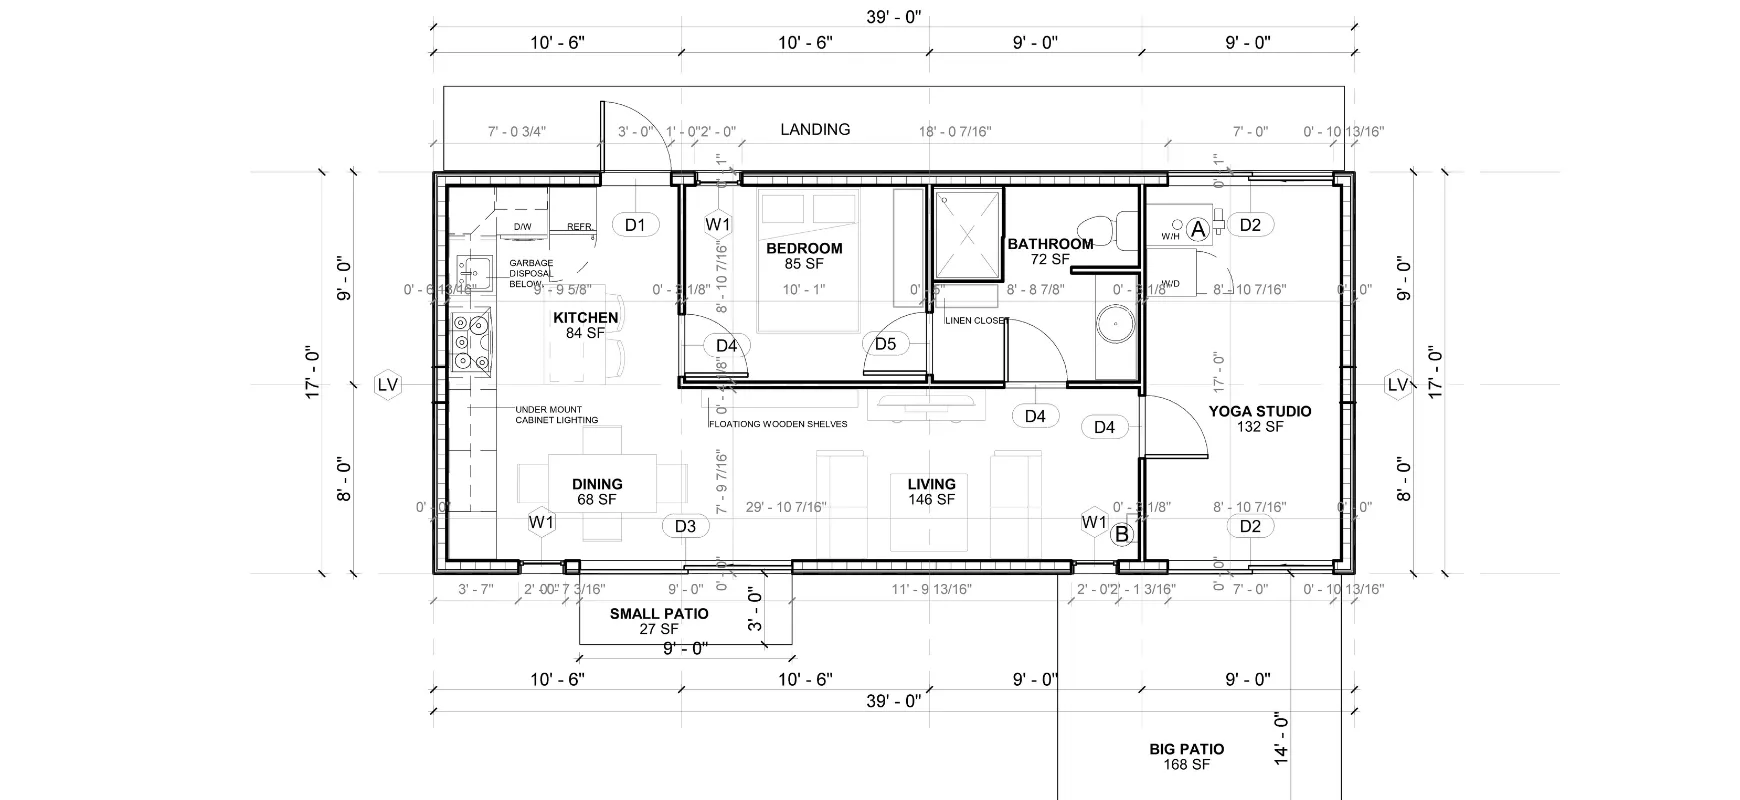
At Dallas ADU Pro, our contractor network supports transforming your property vision into a fully realized, code-compliant accessory dwelling unit (ADU). From concept sketches to permit-ready blueprints, design professionals within our network create modern, functional layouts that fit your lifestyle and meet all Dallas zoning and building standards.
Each design is tailored to maximize space efficiency, natural light, and long-term livability — whether you’re building a rental unit, guest suite, or multi-generational home. Our process ensures every detail — from floor plan flow to sustainable material choices — is thoughtfully planned.
Contractors within our network begin with an in-depth site assessment and property analysis to ensure your ADU design integrates seamlessly with your existing home and maximizes usable space.
Every design balances creativity and compliance — blending smart layouts, energy-efficient systems, and Dallas-permitted building methods to achieve both style and sustainability.
Experienced project coordinators within our network guide you through each step — handling city submissions, structural planning, and contractor alignment to ensure a smooth process from start to finish.
Using advanced 3D visualization tools, professionals within our network help you explore your ADU before it’s built — from exterior finishes to interior layout options. Contractors within our network also coordinate all documentation for zoning and permit approvals, so your project stays compliant and on schedule.
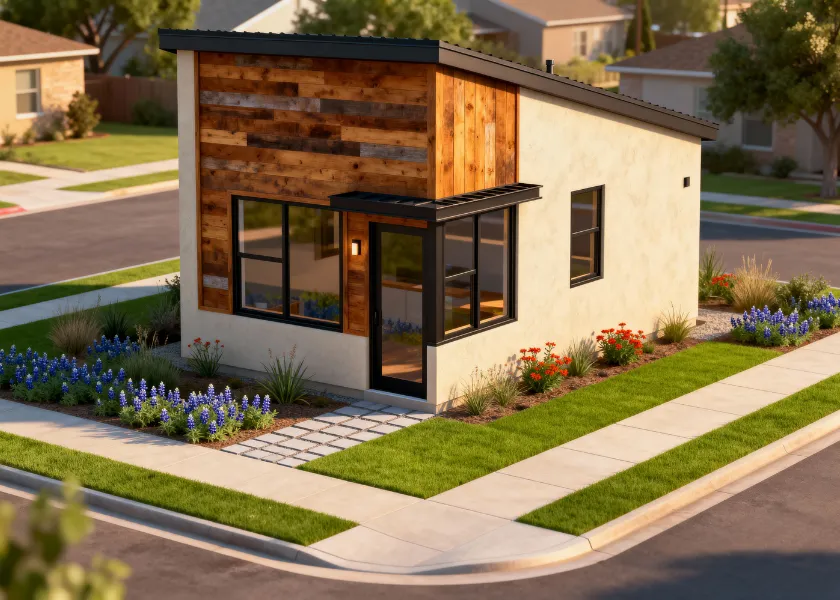
Dallas ADU Pro supports more than designs — our network supports livable solutions that enhance comfort, functionality, and property value. With expert planning, sustainable materials, and precise execution, your ADU will stand as a lasting investment in quality living.